
The Long House
Residential
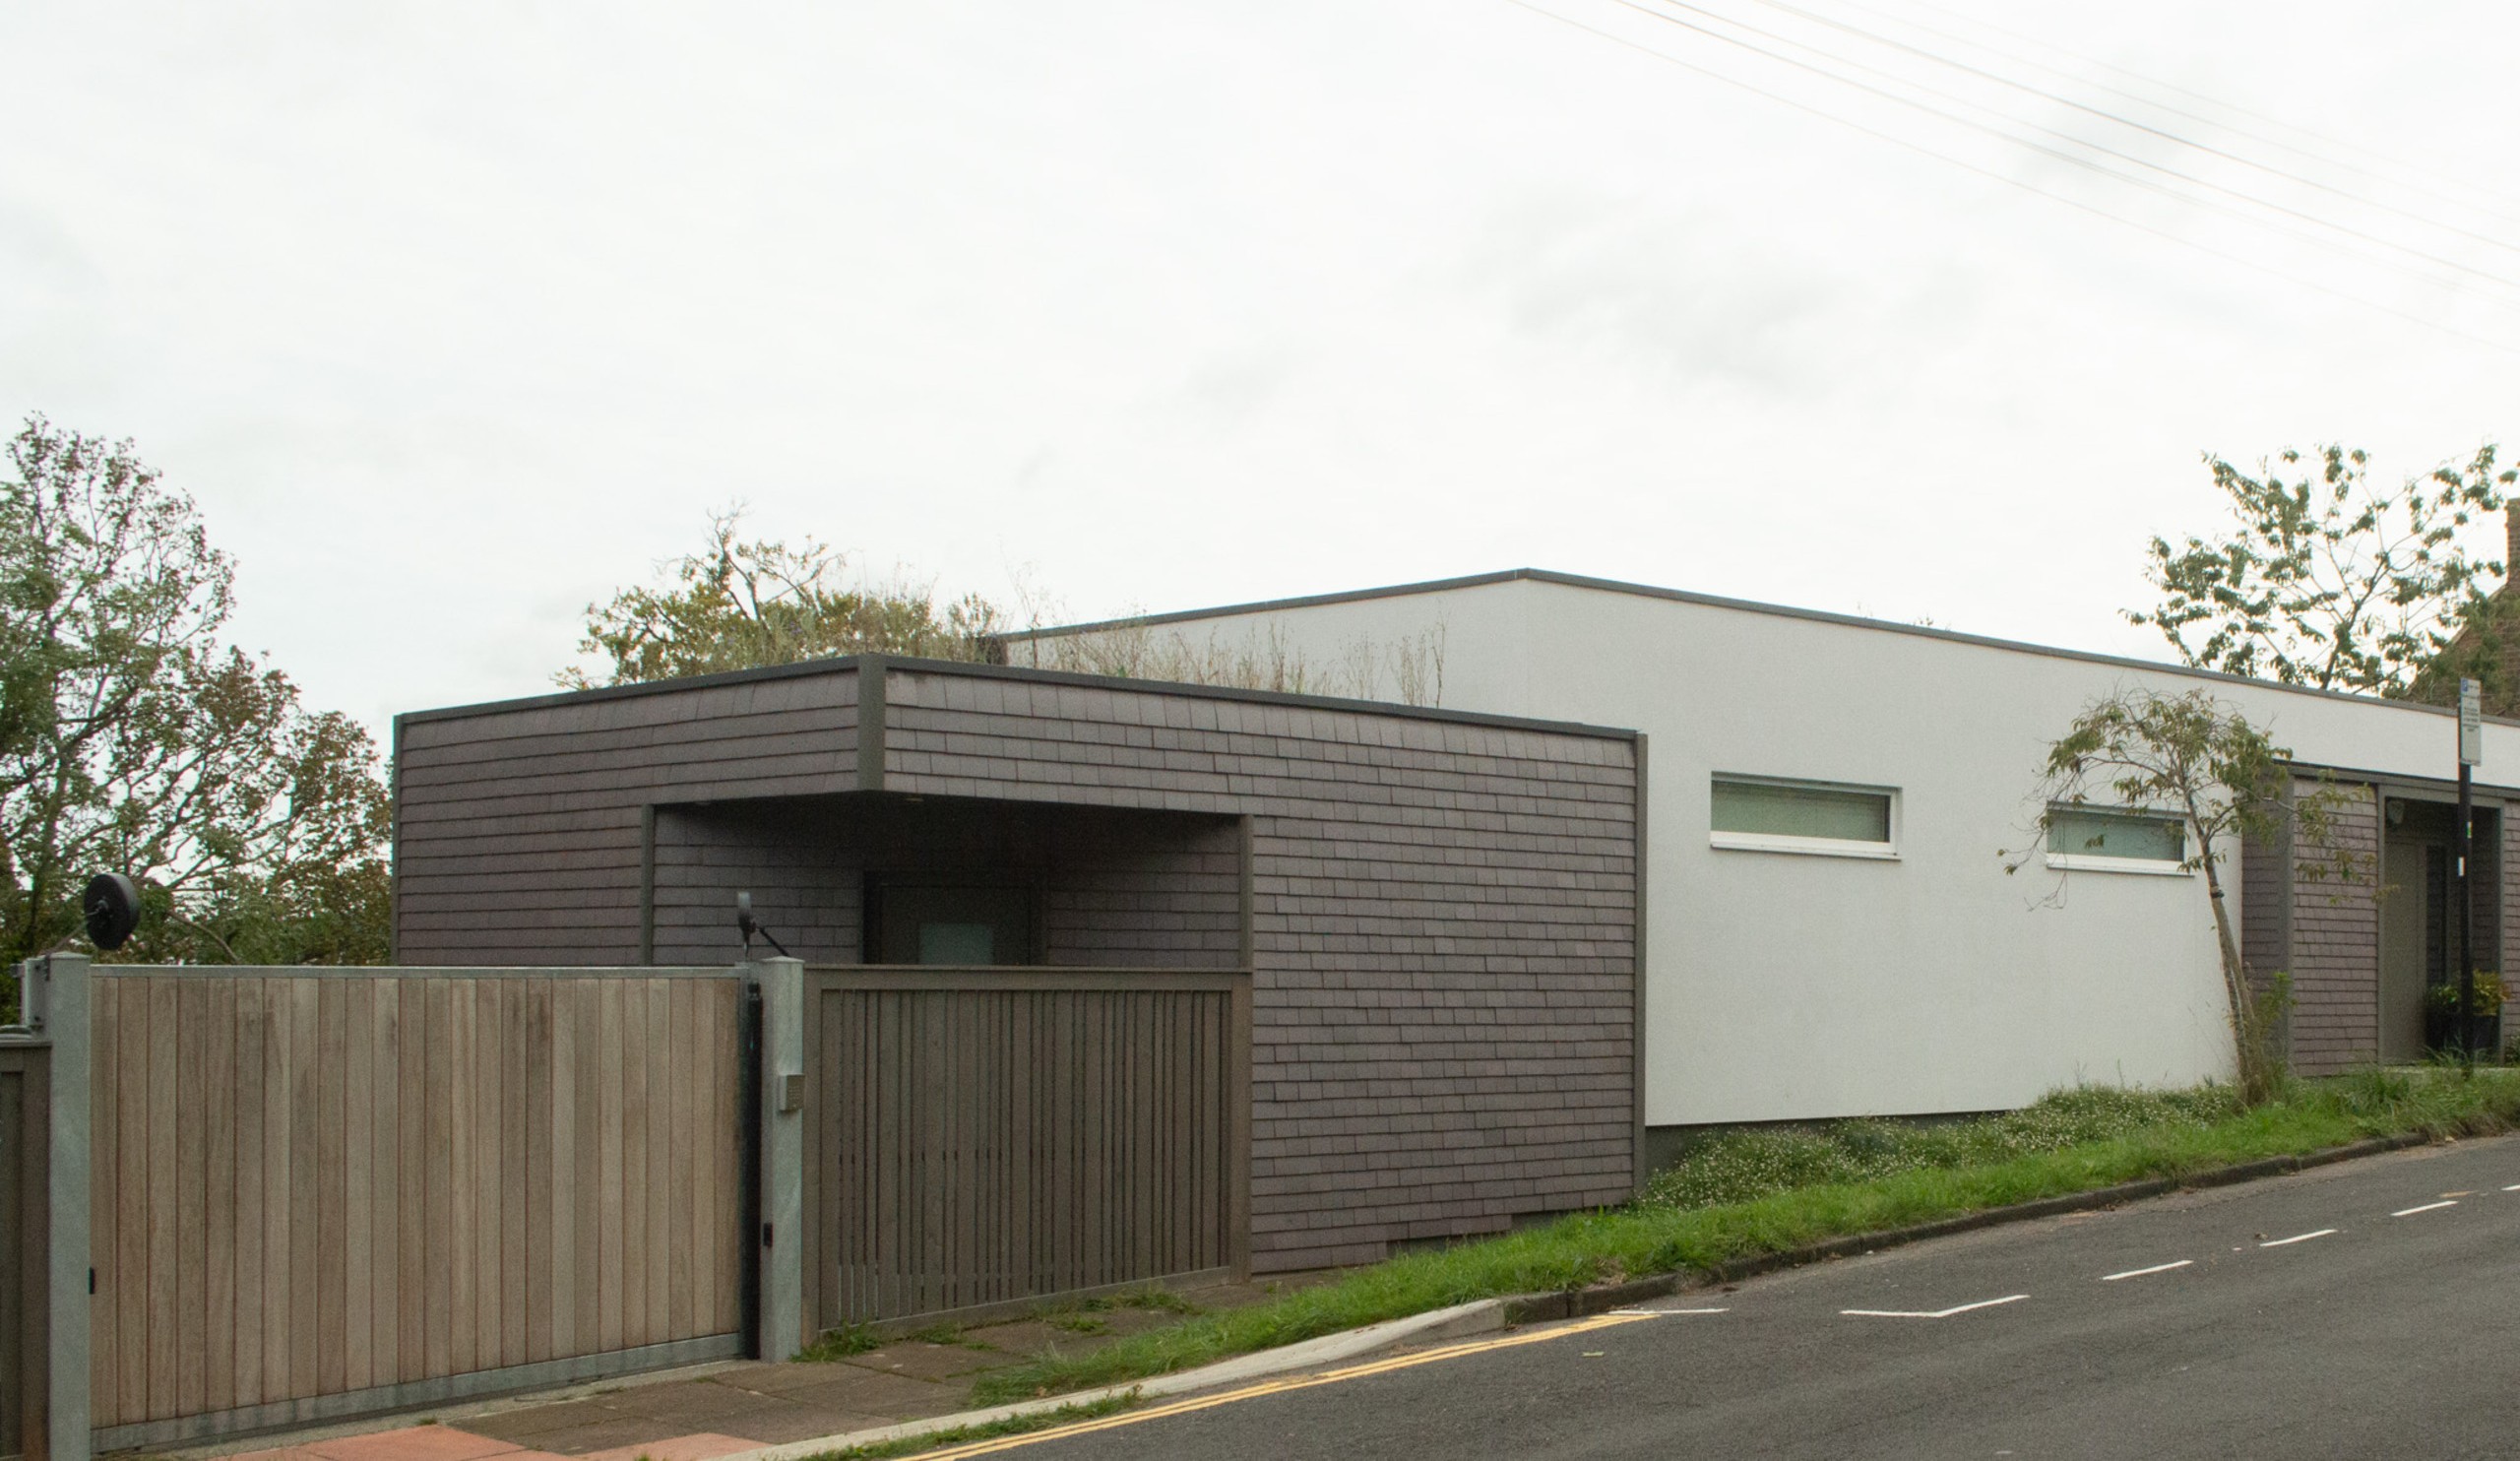
Passivhaus-inspired hillside home
designed for low energy use,
elevated views, and everyday joy
Passivhaus-inspired hillside home designed for low energy use, elevated views, and everyday joy
Creating a comfortable, welcoming home
Using Passivhaus-inspired design principles, the house is designed with an airtight construction and thermal envelope to create a warm, inviting space.
Whole-house ventilation
An MVHR system keeps air fresh and warm without losing energy – essential in a tightly sealed structure.
Clean energy, everyday joy
An air source heat pump delivers low-carbon heating and hot water. It’s efficient, future-ready, and simple to live with. Super insulation and airtight detailing dramatically reduce heat loss while keeping the space consistently warm and cosy.
Creating a comfortable, welcoming home
Using Passivhaus-inspired design principles, the house is designed with an airtight construction and thermal envelope to create a warm, inviting space.
Whole-house ventilation
An MVHR system keeps air fresh and warm without losing energy – essential in a tightly sealed structure.
Clean energy, everyday joy
An air source heat pump delivers low-carbon heating and hot water. It’s efficient, future-ready, and simple to live with. Super insulation and airtight detailing dramatically reduce heat loss while keeping the space consistently warm and cosy.


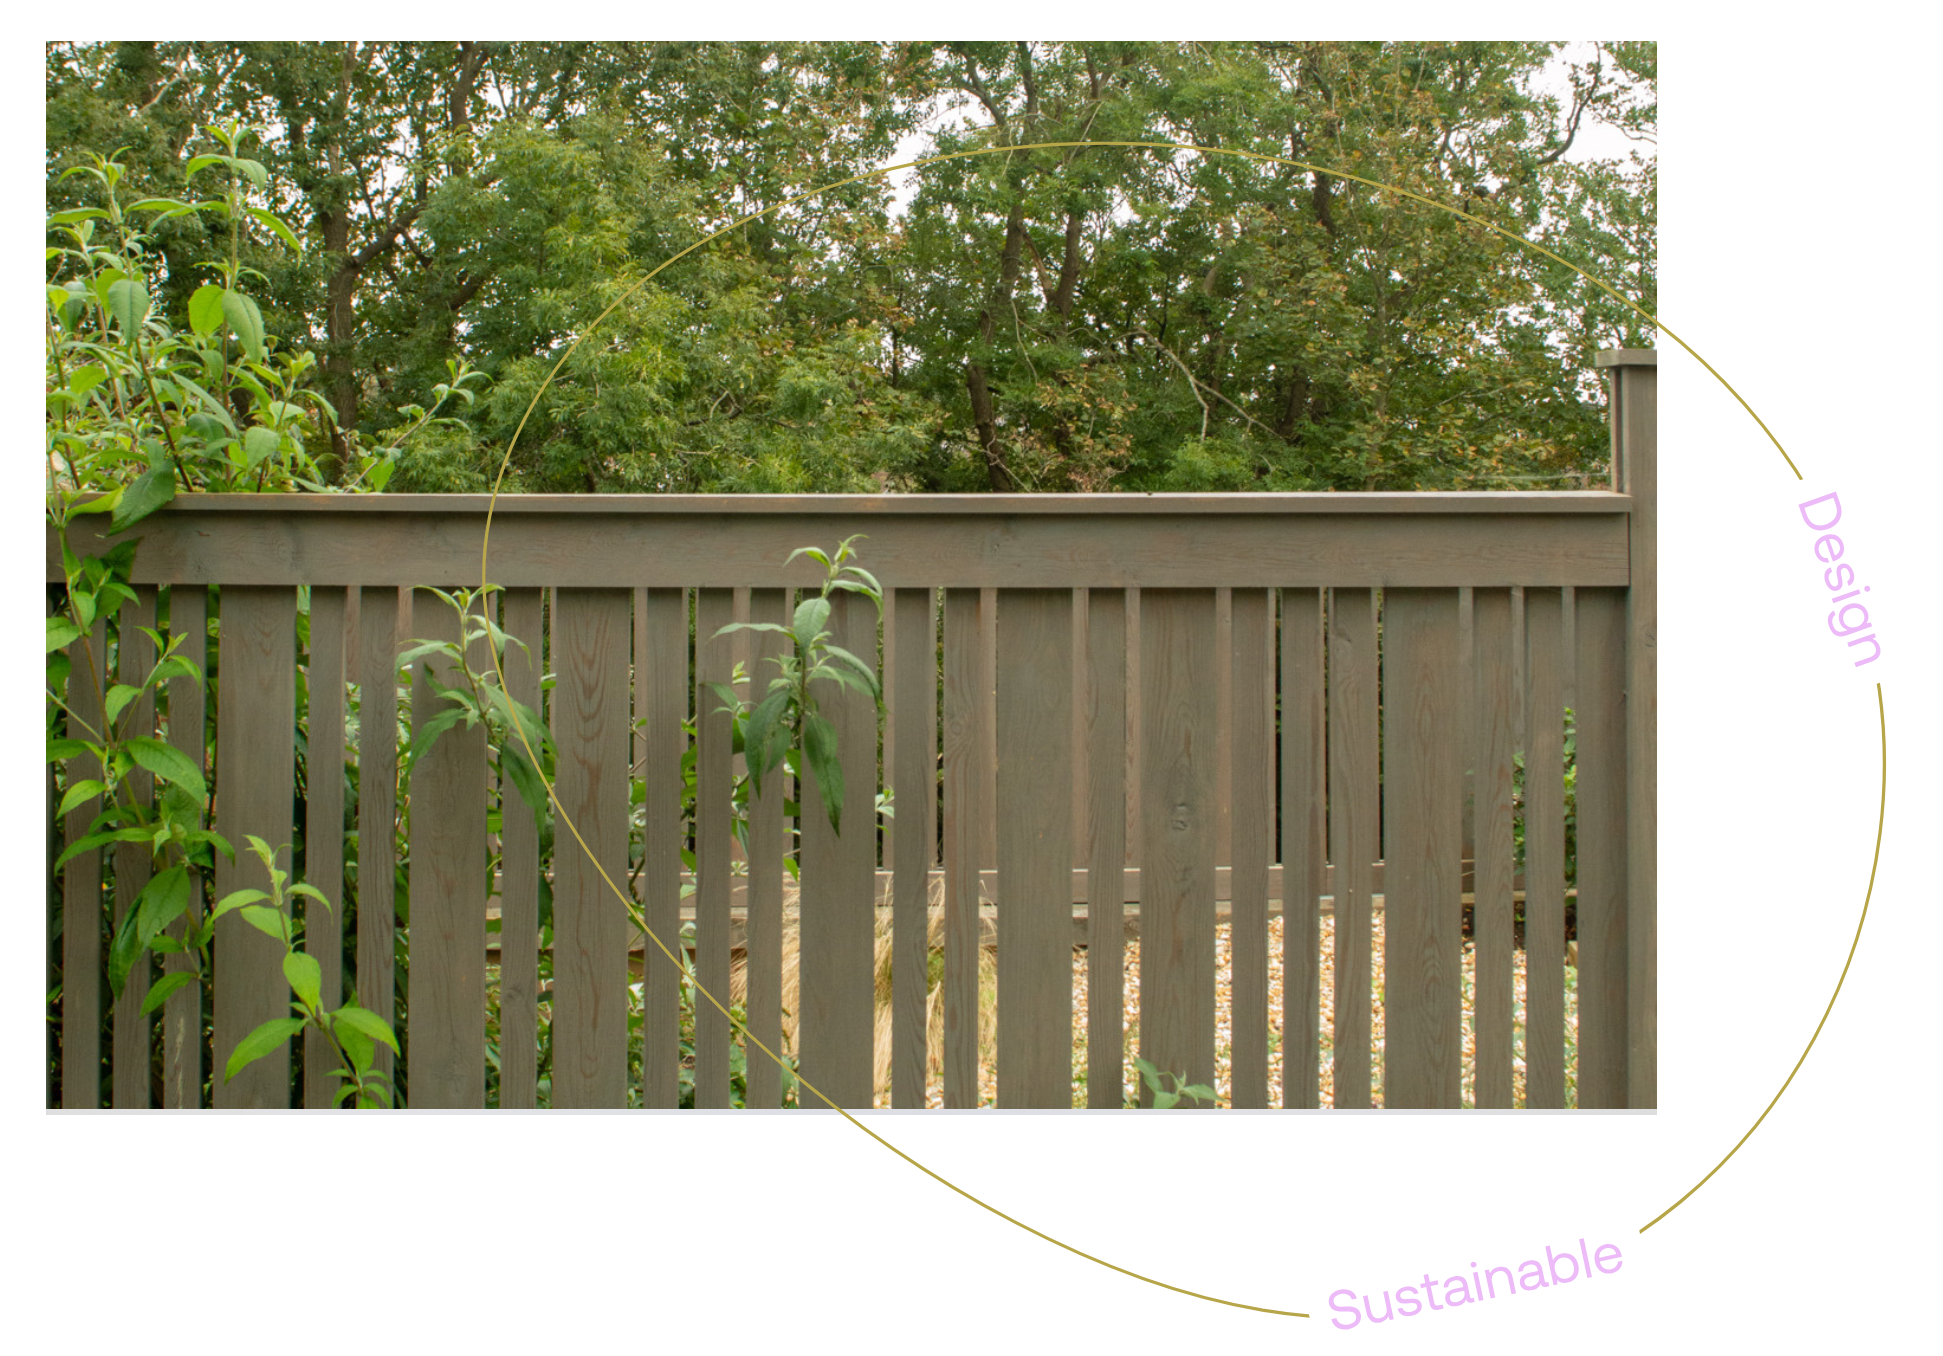
This Brighton home began as a dream of a peaceful, light-filled place to retire. But the plot was steep, narrow, and challenging to work with…
After an early setback with a previous architect, homeowner Luisa Morelli approached Ecotecture for help.
Together, we reimagined what was possible, designing a Passivhaus-inspired split-level home that works with the slope, captures panoramic views, and delivers daily comfort with minimal energy use.


1. The Challenge
Building on a steep,
narrow plot
Building on a steep, narrow plot
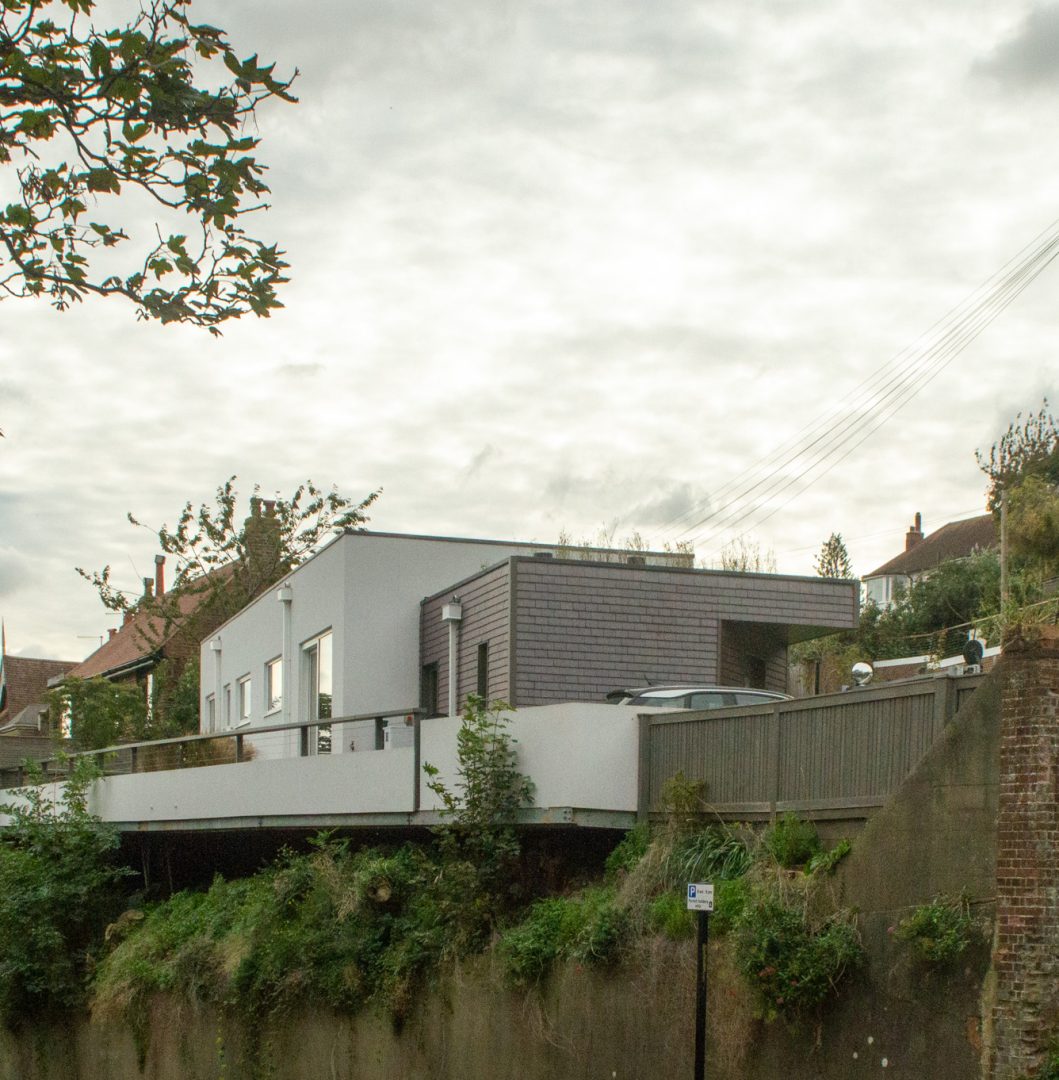
After years of searching, Luisa finally found a rare plot in Brighton, but it came with challenges; the land was steep, narrow, and difficult to build on, which likely kept developers away. Still, she saw its potential and secured planning permission with the help of another architect.
But as she looked closer, doubts grew. Luisa explains that she “knew it just wouldn’t work.” Concerned about the approved design, she turned to Ecotecture for a second opinion.
Jo created a 3D model of the planned house, confirming Luisa’s instincts – the approved scheme wasn’t viable. But the conversation with Jo sparked new hope, and what began as a request for a model soon became a full redesign.
Luisa tells us, “Jo was professional, warm, and honest from the start. I trusted her. She understood what I needed and had the creativity to make it work.”
After years of searching, Luisa finally found a rare plot in Brighton, but it came with challenges; the land was steep, narrow, and difficult to build on, which likely kept developers away. Still, she saw its potential and secured planning permission with the help of another architect.
But as she looked closer, doubts grew. Luisa explains that she “knew it just wouldn’t work.” Concerned about the approved design, she turned to Ecotecture for a second opinion.
Jo created a 3D model of the planned house, confirming Luisa’s instincts – the approved scheme wasn’t viable. But the conversation with Jo sparked new hope, and what began as a request for a model soon became a full redesign.
Luisa tells us, “Jo was professional, warm, and honest from the start. I trusted her. She understood what I needed and had the creativity to make it work.”

2. The Solution
A sculptural home
shaped by the site
A sculptural home shaped by the site
Jo and the Ecotecture team started the design process from scratch. Rather than force a design onto the slope, they worked with it. The final design is a sculptural, split-level home that follows the fall of the land, echoing the lines of the adjacent railway and opening up to far-reaching views.
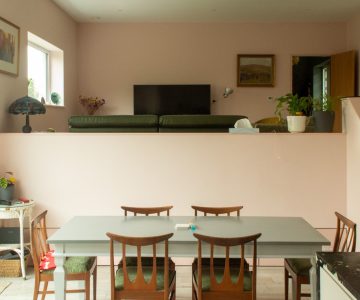
The resulting split-level home steps down with the terrain, creating a sense of movement and fluidity inside. Long, low proportions echo the nearby railway line, with wide windows framing sweeping city views.
The home combines performance and personality. Built to follow Passivhaus principles, it features super insulation, mechanical ventilation with heat recovery (MVHR), and an air source heat pump for low-carbon heating.
“I could never have imagined this house,” Luisa, the homeowner, says. “It’s beyond anything I’d have come up with. It’s all down to Jo’s flair and knowledge.”
Jo and the Ecotecture team started the design process from scratch. Rather than force a design onto the slope, they worked with it. The final design is a sculptural, split-level home that follows the fall of the land, echoing the lines of the adjacent railway and opening up to far-reaching views.
The resulting split-level home steps down with the terrain, creating a sense of movement and fluidity inside. Long, low proportions echo the nearby railway line, with wide windows framing sweeping city views.
The home combines performance and personality. Built to follow Passivhaus principles, it features super insulation, mechanical ventilation with heat recovery (MVHR), and an air source heat pump for low-carbon heating.
“I could never have imagined this house,” Luisa, the homeowner, says. “It’s beyond anything I’d have come up with. It’s all down to Jo’s flair and knowledge.”

3. The Result
A joyful home that
exceeds all expectations
A joyful home that exceeds all expectations
Three years on, the house still feels special every day. It’s energy-efficient, warm, and filled with natural light – designed with care and built for ease of living.
Luisa tells us, “Every day I wake up and think, ‘Wow, this is fantastic.’ If I didn’t love this house so much, I’d do it again.”
The collaborative process, supportive communication, and thoughtful design made it not just a successful build, but an enjoyable one. Luisa explained that she “felt part of the process. It was something we created together. And the result is more than I ever hoped for.”
It was a pleasure working with Luisa to design a home she truly loves.
Three years on, the house still feels special every day. It’s energy-efficient, warm, and filled with natural light – designed with care and built for ease of living.
Luisa tells us, “Every day I wake up and think, ‘Wow, this is fantastic.’ If I didn’t love this house so much, I’d do it again.”
The collaborative process, supportive communication, and thoughtful design made it not just a successful build, but an enjoyable one. Luisa explained that she “felt part of the process. It was something we created together. And the result is more than I ever hoped for.”
It was a pleasure working with Luisa to design a home she truly loves.



Are you looking for a creative and critical partner
to design your dream home?
Look no further. Check out our architecture services here, or contact us to get started.
Are you looking for a
creative and critical partner to design your dream home?
Look no further. Check out our architecture services here, or contact us to get started.