

Building Better with What We Already Have
Walk through almost any town or village in Britain, and you’ll find buildings spanning centuries. Victorian terraces sit alongside post-war housing, converted agricultural buildings neighbour contemporary extensions, while historic high streets continue to evolve to meet modern needs. Every building has its own story, shaped by its age, construction and the people who have occupied it over time.
What they all have in common, however, is that they were designed for a different world.
Today’s buildings are expected to consume less energy, emit less carbon and provide healthier, more comfortable places to live and work than ever before. This challenge is particularly significant because around 80% of the buildings that will be occupied in 2050 have already been built, meaning the UK’s journey to net zero relies just as much on improving existing buildings as it does on designing new ones. At the same time, around 25% of the UK’s carbon emissions are directly attributable to the built environment, highlighting the important role retrofit has to play in reducing our environmental impact. (UK Green Building Council, n.d.)1
This is where retrofit becomes one of the most powerful tools available to architects, designers and homeowners alike.
Retrofitting is far more than replacing windows or installing solar panels. It’s the careful process of improving the performance of an existing building while respecting its character, extending its lifespan and reducing its environmental impact. Done well, retrofit can transform cold, inefficient buildings into comfortable, healthy, low-energy places without the need for demolition and rebuilding.
At Ecotecture, this philosophy sits at the heart of everything we do. We believe in designing buildings which enable people to lead better, more sustainable lives, and that begins by recognising the value in the buildings we already have.
One of the greatest strengths of retrofit is also one of its biggest challenges: there is no universal solution.
Every building presents its own opportunities and constraints. Age, construction type, orientation, heritage significance, budget and the needs of its occupants all influence the most appropriate approach. Rather than applying the same measures to every project, successful retrofit is about understanding the building as a whole and selecting the strategies that will deliver the greatest long-term benefit.
The most successful retrofit projects usually begin with a Fabric First approach, reducing the amount of energy a building needs before introducing renewable technologies or low-carbon heating. From there, every decision is shaped by the building itself. A listed farmhouse will require a very different strategy to a Victorian terrace, and a commercial office presents different opportunities to a suburban family home.
Rather than following a checklist, successful retrofit is about understanding how different improvements work together to create a building that is warmer, healthier and more efficient.
I like to think of it as building a deck of cards.
Each card represents a different retrofit strategy. Some reduce heat loss. Others generate renewable energy, improve indoor comfort or lower operational carbon. Individually, every card has its own strengths. The real success comes from selecting the right combination for the building in front of you.
There is no perfect deck.
Only the right deck for each building.
Over the years, we’ve gradually added new “cards” to our own office, treating it as a living demonstration of the principles we recommend to our clients. Throughout this article, we’ll explore some of the most effective retrofit strategies available today and show how thoughtful combinations of these measures can transform the buildings we already have.
Strategy 01 – Insulation
The foundation of a comfortable building

When people think about improving the energy performance of a building, insulation is often the first solution that comes to mind—and for good reason. It remains one of the most effective ways to reduce heat loss, improve comfort and lower energy demand, forming a key part of almost every successful retrofit project.
Heat naturally moves from warm spaces to colder ones. According to the Energy Saving Trust, around 25% of heat is lost through the roof of an uninsulated home, making roof and loft insulation one of the most effective first steps in improving a building’s thermal performance. (Energy Saving Trust, n.d.)2 During winter, this means valuable warmth escapes through roofs, walls and floors, forcing heating systems to work harder to maintain comfortable indoor temperatures. By slowing this movement of heat, insulation allows buildings to retain warmth for longer, reducing both energy consumption and heating costs.
However, insulation is about much more than keeping buildings warm.
As the UK’s climate continues to change, overheating is becoming an increasingly important design consideration. Many of our existing buildings were designed with the primary objective of retaining heat during long, cold winters. While this remains important, warmer summers mean retrofit now has to respond to both extremes.
Good insulation helps moderate internal temperatures throughout the year. Rather than simply trapping heat inside, it slows the transfer of heat in both directions, helping buildings remain warmer during winter and cooler during summer. Combined with appropriate ventilation and solar shading, insulation contributes towards creating buildings that remain comfortable in every season.
Choosing the right insulation is equally important. Older buildings often require breathable construction systems that allow moisture to move naturally through the building fabric. Natural materials such as hemp, wood fibre and sheep’s wool not only provide excellent thermal performance but also carry significantly lower embodied carbon than many conventional insulation products, supporting healthier buildings with a reduced environmental impact.
Perhaps one of the greatest strengths of insulation is that it quietly improves every other retrofit measure. Better insulation reduces heating demand, allowing technologies such as heat pumps to operate more efficiently while helping renewable energy systems deliver even greater long-term benefits.
ECOTECTURE IN PRACTICE
As part of our own office retrofit, we’ve recently insulated both the roof and cellar using hemp insulation. Alongside improving thermal performance, hemp provides a breathable, natural solution that supports healthy moisture management while reflecting our commitment to specifying lower-carbon materials wherever possible.
Strategy 02 – Airtightness
Keeping warmth where it belongs

A building can be well insulated and still perform poorly if warm air is constantly escaping through gaps in its construction.
Older buildings often contain hundreds of small leakage points around windows, floor junctions, roof connections, service penetrations and structural interfaces. Individually these gaps may appear insignificant, but together they can account for substantial heat loss, creating draughts, inconsistent temperatures and increased heating costs.
Improving airtightness is about controlling how air moves through a building rather than preventing it altogether. By carefully sealing unintended air leakage paths, buildings become more thermally efficient while remaining comfortable for occupants.
The first step is understanding where air is escaping.
Airtightness testing provides measurable evidence of how a building performs, allowing improvements to be targeted where they will have the greatest impact rather than relying on assumptions alone. Combined with thermal imaging, it allows architects to identify hidden weaknesses within the building envelope before carrying out targeted improvements.
Importantly, improving airtightness should always be considered alongside ventilation. Removing uncontrolled draughts without providing fresh air through a planned ventilation strategy can lead to condensation, poor indoor air quality and overheating. Successful retrofit is therefore about balancing airtightness with healthy ventilation, ensuring buildings remain both efficient and comfortable.
Like many retrofit strategies, airtightness rarely attracts attention once complete. Yet it can have one of the greatest impacts on comfort, reducing cold draughts while allowing heating systems to operate far more efficiently.
ECOTECTURE IN PRACTICE
Our office underwent a comprehensive airtightness survey a few years ago to identify areas of uncontrolled air leakage. The findings informed targeted airtightness taping and sealing works throughout the building, helping improve thermal performance while supporting our wider Fabric First approach.
Strategy 03 – Windows And Doors
Balancing daylight, comfort and performance

Windows and doors play a unique role within retrofit. They provide natural daylight, views, ventilation and connections to the outside world, yet they are also among the weakest thermal elements within many existing buildings.
Improving glazing can significantly reduce heat loss during winter, but today’s retrofit projects must also consider a growing challenge—overheating. As our climate changes, preventing overheating is becoming just as important as reducing winter heat loss. CIBSE highlights that rising external temperatures, combined with increasingly airtight and energy-efficient buildings, are increasing the risk of overheating, making measures such as external shading, glazing design and natural ventilation essential considerations within modern retrofit projects. CIBSE also predicts that, if overheating is not addressed, it could contribute to around 4,500 premature heat-related deaths each year by 2050, underlining the importance of passive cooling strategies within both new buildings and retrofit projects. (CIBSE, 2020)3
Large areas of glazing can contribute to excessive solar gain, particularly on south and west-facing elevations. While sunlight can reduce heating demand during colder months, prolonged exposure throughout increasingly hot summers can lead to uncomfortable internal temperatures and greater reliance on mechanical cooling.
Improving thermal performance isn’t simply about the glazing itself. Junctions between windows, walls and roofs can create thermal bridges where heat bypasses insulation. Careful detailing during retrofit helps minimise these weak points, improving both energy performance and reducing the risk of surface condensation
Rather than simply replacing windows with higher-performance glazing, successful retrofit considers how glazing, orientation, shading, ventilation and construction detailing work together to create buildings that are comfortable, efficient and resilient throughout the year.
External shading devices, carefully positioned planting, deep window reveals, solar control glazing and thoughtful window placement can all help limit unwanted heat gain while maintaining generous levels of daylight.
Material selection is equally important. Every replacement product carries its own embodied carbon, making reuse and recycled materials valuable considerations wherever possible. Improving building performance should never come at the unnecessary expense of creating additional environmental impact.
ECOTECTURE IN PRACTICE
To improve the thermal performance of our own office, we installed a recycled aluminium and glazing shopfront. Alongside reducing heat loss, it demonstrates how recycled materials can successfully contribute to high-quality contemporary retrofit while supporting a more circular approach to construction.
Strategy 04 – Renewable Energy
Generating clean energy on site
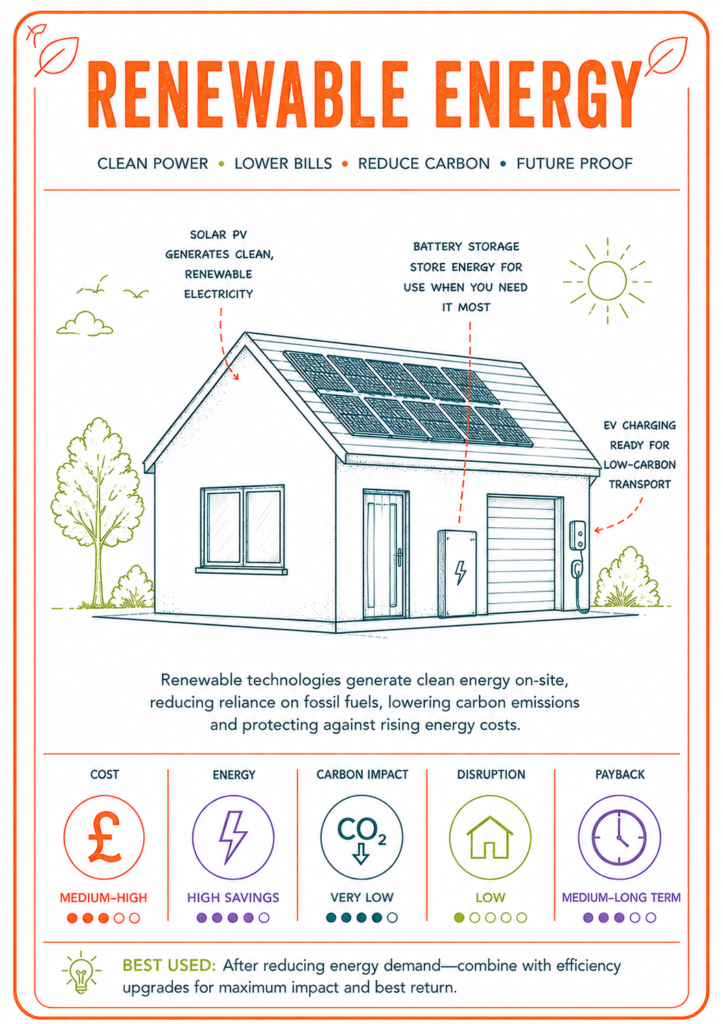
Once a building’s energy demand has been reduced through improvements to its fabric, renewable energy technologies become significantly more effective. This is why renewable technologies should be viewed as part of a whole-building strategy rather than a standalone solution. Reducing energy demand first allows every kilowatt of renewable energy generated to work harder and more effectively. (UK Green Building Council, n.d.)4
Solar photovoltaic (PV) panels remain one of the most accessible renewable technologies available for retrofit, converting sunlight directly into electricity that can be used within the building.
Generating electricity on site reduces reliance on the national grid, lowers operational carbon emissions and can help protect against rising energy costs. When combined with battery storage, buildings are able to store surplus electricity for use later in the day, increasing self-sufficiency and maximising the value of renewable generation.
Renewable technologies should rarely be viewed as the starting point of a retrofit project. Instead, they are most successful when introduced as part of a wider strategy that has already reduced the building’s energy demand. Current best practice advocates a whole-building approach in which energy demand is reduced before renewable technologies are introduced. This ensures that clean energy systems can be appropriately sized and operate as efficiently as possible. (UK Green Building Council, n.d.)5
The cleanest energy is the energy a building no longer needs.
ECOTECTURE IN PRACTICE
Our office roof hosts a 4kW solar photovoltaic array, generating renewable electricity throughout the year and helping reduce both operational carbon emissions and day-to-day energy consumption.
Strategy 05 – Low-Carbon Heating
Rethinking how we heat our buildings
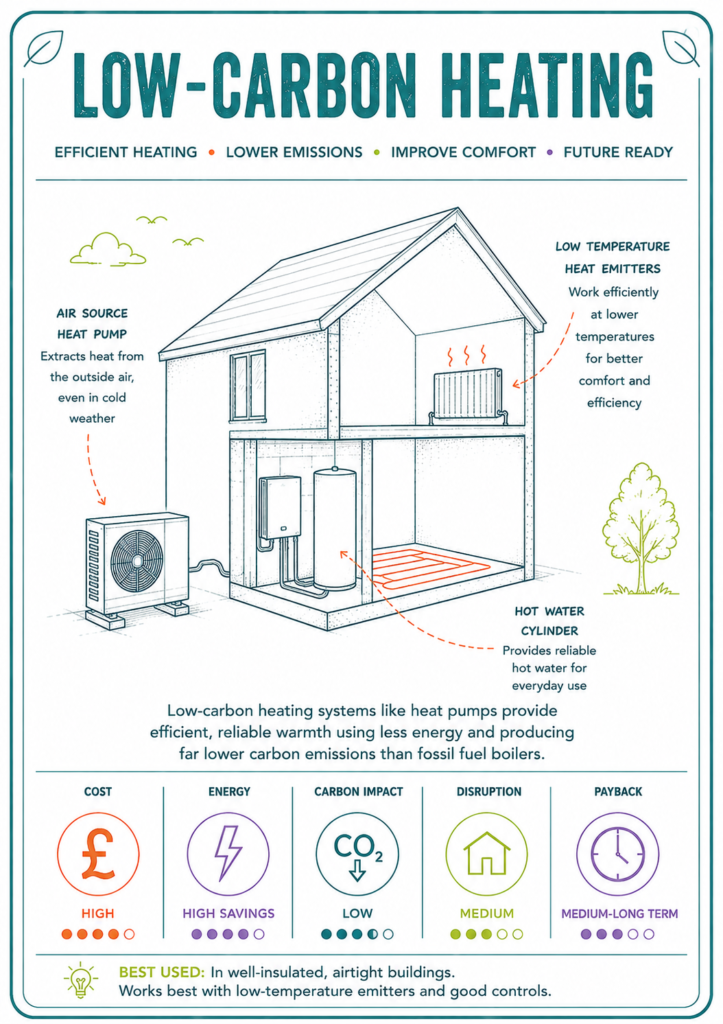
Heating accounts for one of the largest sources of carbon emissions within UK buildings, making it a key consideration in almost every retrofit project.
Heat pumps are rapidly becoming one of the most effective low-carbon alternatives to traditional gas or oil boilers. Rather than creating heat by burning fuel, heat pumps move heat from the outside air or ground into a building. Under suitable conditions they can typically deliver three to four units of heat for every unit of electricity used, making them significantly more efficient than direct electric heating. (CIBSE Journal, 2026)6
However, heat pumps are not a standalone solution.
Buildings that continue to lose heat through poorly insulated walls or uncontrolled air leakage require larger heating systems and consume more energy. By first improving insulation and airtightness, buildings need far less heat, allowing heat pumps to operate more efficiently and maintain comfortable temperatures using lower flow temperatures.
As more homes and commercial buildings transition away from fossil fuels, heat pumps are likely to play an increasingly important role in creating resilient, low-carbon buildings fit for the future.
Strategy 06 – Ventilation
Healthy buildings begin with fresh air
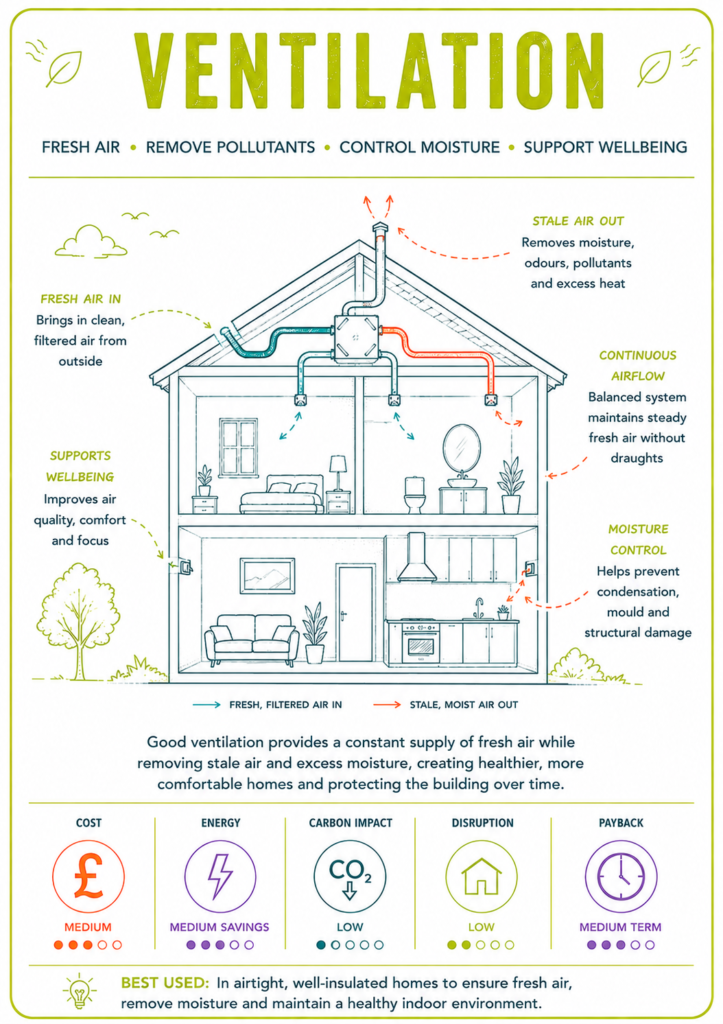
Energy efficiency should never come at the expense of occupant wellbeing.
As buildings become increasingly airtight, providing controlled fresh air becomes essential. Good ventilation removes excess moisture, improves indoor air quality and helps prevent condensation and mould, creating healthier places to live and work. Effective ventilation also plays an increasingly important role in managing overheating. Strategies such as cross ventilation, stack ventilation and night-time purge ventilation help remove excess heat naturally, reducing reliance on mechanical cooling while improving summer comfort. (CIBSE, 2020)7
Ventilation also plays an important role in reducing overheating. Strategies such as cross ventilation, stack ventilation and night purge cooling help remove excess heat naturally, particularly during warmer summer months.
Mechanical Ventilation with Heat Recovery (MVHR) systems can further improve efficiency by recovering heat from outgoing stale air while introducing fresh filtered air, reducing heat loss without compromising comfort.
Successful retrofit isn’t simply about reducing energy demand.
It’s about creating buildings that people genuinely enjoy occupying every day.
Every Building Has Its Own Deck
Retrofitting our existing buildings is one of the greatest opportunities we have to reduce carbon emissions while creating healthier, more comfortable places to live and work. Rather than replacing the buildings we already have, retrofit allows us to unlock their potential—improving performance, extending their lifespan and ensuring they remain fit for the future.
As we’ve explored throughout this article, there is no single solution that can transform every building. The most successful retrofit projects are those that take a holistic approach, carefully balancing improvements to the building fabric with renewable technologies, passive design principles and thoughtful material choices. Every intervention influences another, and it’s the way these strategies work together that ultimately determines a building’s performance.
Every building presents its own opportunities and challenges. The most successful retrofit projects begin with understanding how a building performs before carefully selecting the most appropriate combination of improvements. There is rarely a single “right” answer—only a solution that responds thoughtfully to the building, its occupants and its environment.
At Ecotecture, this whole-building approach underpins everything we do. Our own office continues to evolve through carefully considered retrofit measures, allowing us to test ideas, learn from experience and apply those lessons to the projects we deliver for our clients. From improving insulation and airtightness to generating renewable energy and selecting lower-carbon materials, every step has contributed to creating a workplace that better reflects our values.
Perhaps the most important lesson is that there is no perfect retrofit strategy.
Instead, there is a collection of carefully considered interventions, each with its own strengths, limitations and purpose. Like a deck of cards, every building requires a different combination. Some may benefit from improved insulation and airtightness, while others will gain greater value from passive cooling strategies, renewable energy or low-carbon heating. The challenge—and the opportunity—is knowing which cards to play.
Because ultimately, successful retrofit isn’t about building something new. It’s about recognising the potential in what already exists and helping it perform at its very best.

BIBLIOGRAHY
UK Green Building Council (n.d.) Climate Change Mitigation. Available at: https://ukgbc.org/our-work/climate-change-mitigation/ (Accessed: 5 August 2026).
Energy Saving Trust (2026) Home insulation to reduce home heat loss. Available at: https://energysavingtrust.org.uk/energy-at-home/reducing-home-heat-loss/ (Accessed: 5 August 2026).
Chartered Institution of Building Services Engineers (CIBSE) (n.d.) Overheating Position Statement. Available at: https://www.cibse.org/policy-advocacy/key-policy-areas/health-and-wellbeing/overheating-position-statement/ (Accessed: 5 August 2026).
CIBSE Journal (2026) Module 260: Retrofit or restore: a strategic approach for existing building services. Available at: https://www.cibsejournal.com/cpd/modules/2026-01-rsaeb/ (Accessed: 5 August 2026).
Ministry of Housing, Communities and Local Government (2022) Approved Document O: Overheating – Frequently Asked Questions. Available at: https://www.gov.uk/guidance/approved-document-o-overheating-frequently-asked-questions (Accessed: 5 August 2026).
- UK Green Building Council (n.d.) Climate Change Mitigation. Available at: https://ukgbc.org/our-work/climate-change-mitigation/ (Accessed: 5 August 2026). ↩︎
- Energy Saving Trust (2026) Home insulation to reduce home heat loss. Available at: https://energysavingtrust.org.uk/energy-at-home/reducing-home-heat-loss/ (Accessed: 5 August 2026). ↩︎
- Chartered Institution of Building Services Engineers (CIBSE) (n.d.) Overheating Position Statement. Available at: https://www.cibse.org/policy-advocacy/key-policy-areas/health-and-wellbeing/overheating-position-statement/ (Accessed: 5 August 2026). ↩︎
- UK Green Building Council (n.d.) Climate Change Mitigation. Available at: https://ukgbc.org/our-work/climate-change-mitigation/ (Accessed: 5 August 2026). ↩︎
- Energy Saving Trust (2026) Home insulation to reduce home heat loss. Available at: https://energysavingtrust.org.uk/energy-at-home/reducing-home-heat-loss/ (Accessed: 5 August 2026). ↩︎
- CIBSE Journal (2026) Module 260: Retrofit or restore: a strategic approach for existing building services. Available at: https://www.cibsejournal.com/cpd/modules/2026-01-rsaeb/ (Accessed: 5 August 2026). ↩︎
- Chartered Institution of Building Services Engineers (CIBSE) (n.d.) Overheating Position Statement. Available at: https://www.cibse.org/policy-advocacy/key-policy-areas/health-and-wellbeing/overheating-position-statement/ (Accessed: 5 August 2026). ↩︎